Skadi Design Build

Projects

A selection of recent whole-home, kitchen, basement, and bathroom remodels around Cottonwood Heights.

Whole Home
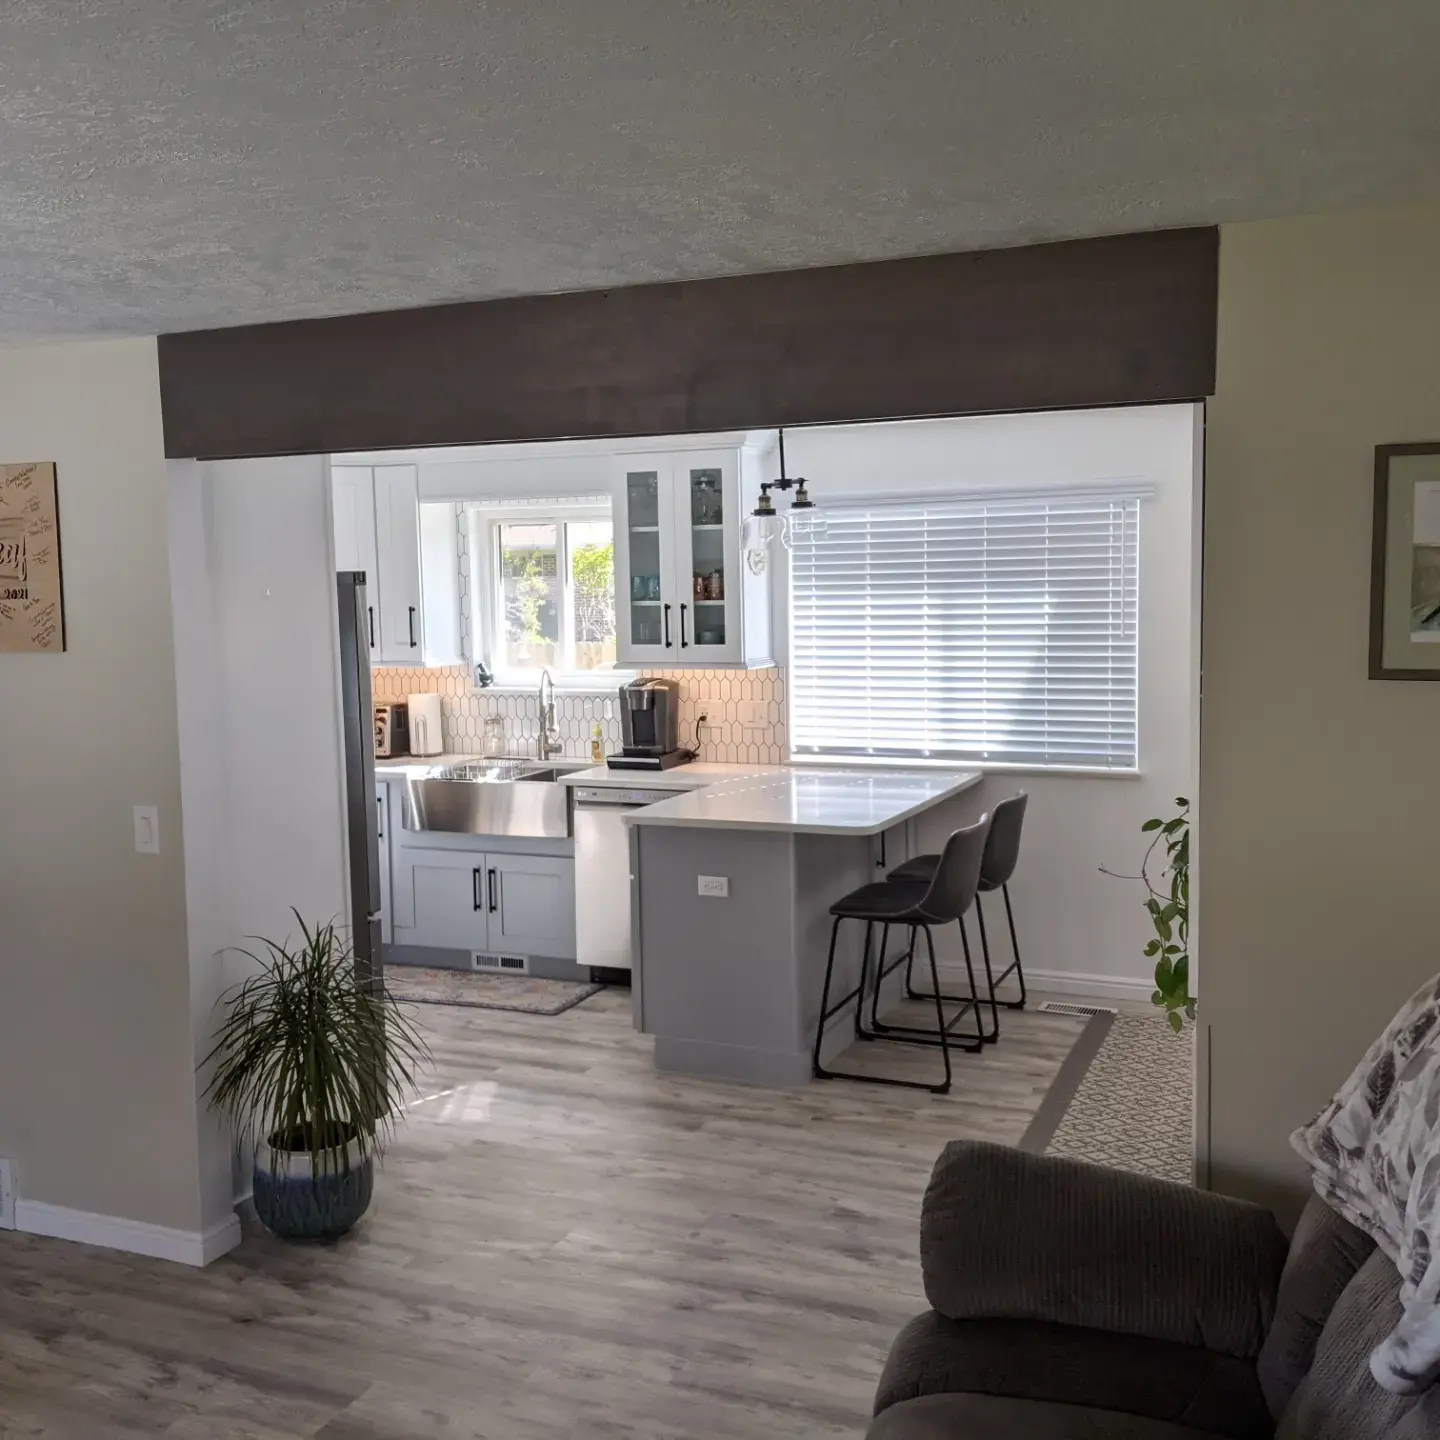
Open-concept kitchen and living room remodel with a gray kitchen island and bar seating
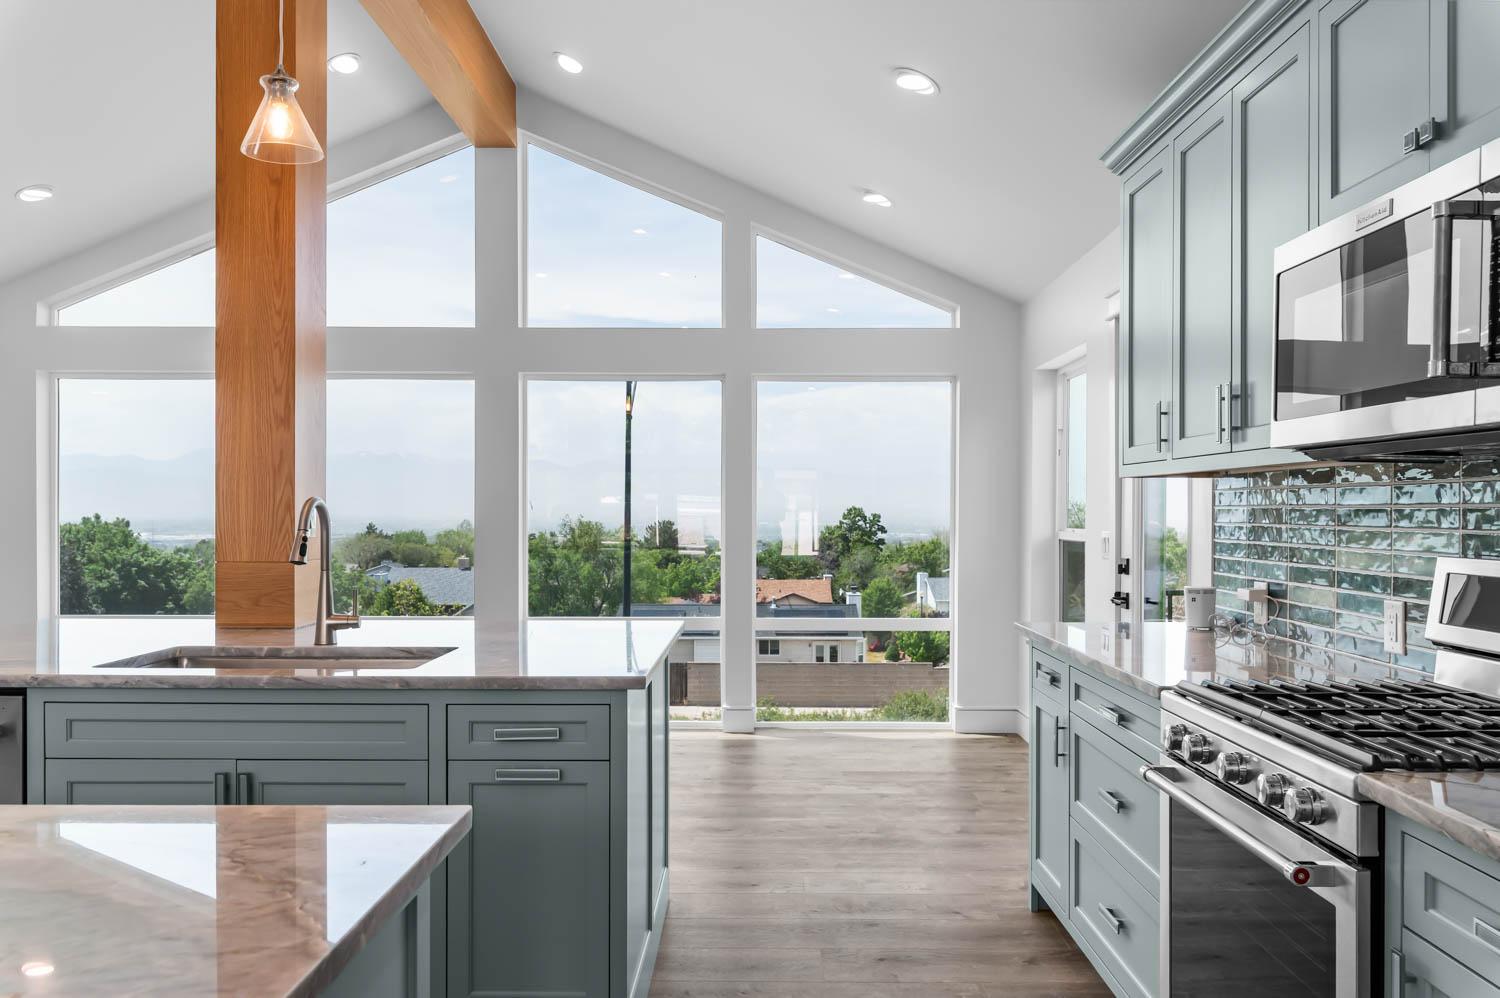
Whole-home remodel with vaulted ceiling, exposed wood beam, and a mountain valley view
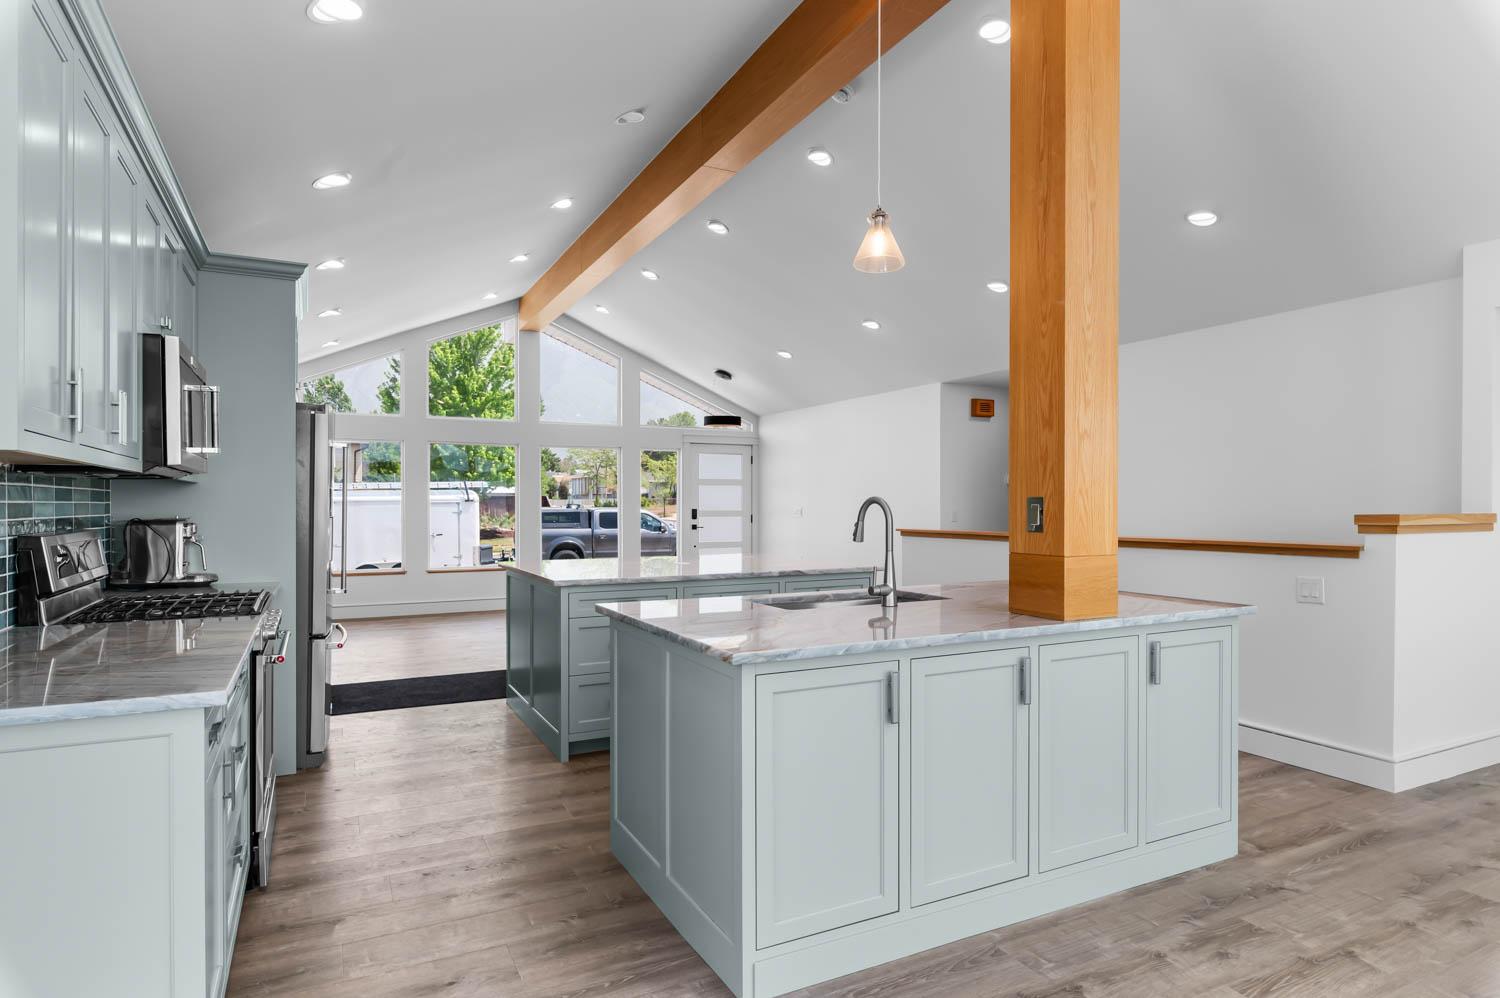
Open-concept kitchen and entry remodel with vaulted ceiling and an exposed wood support beam
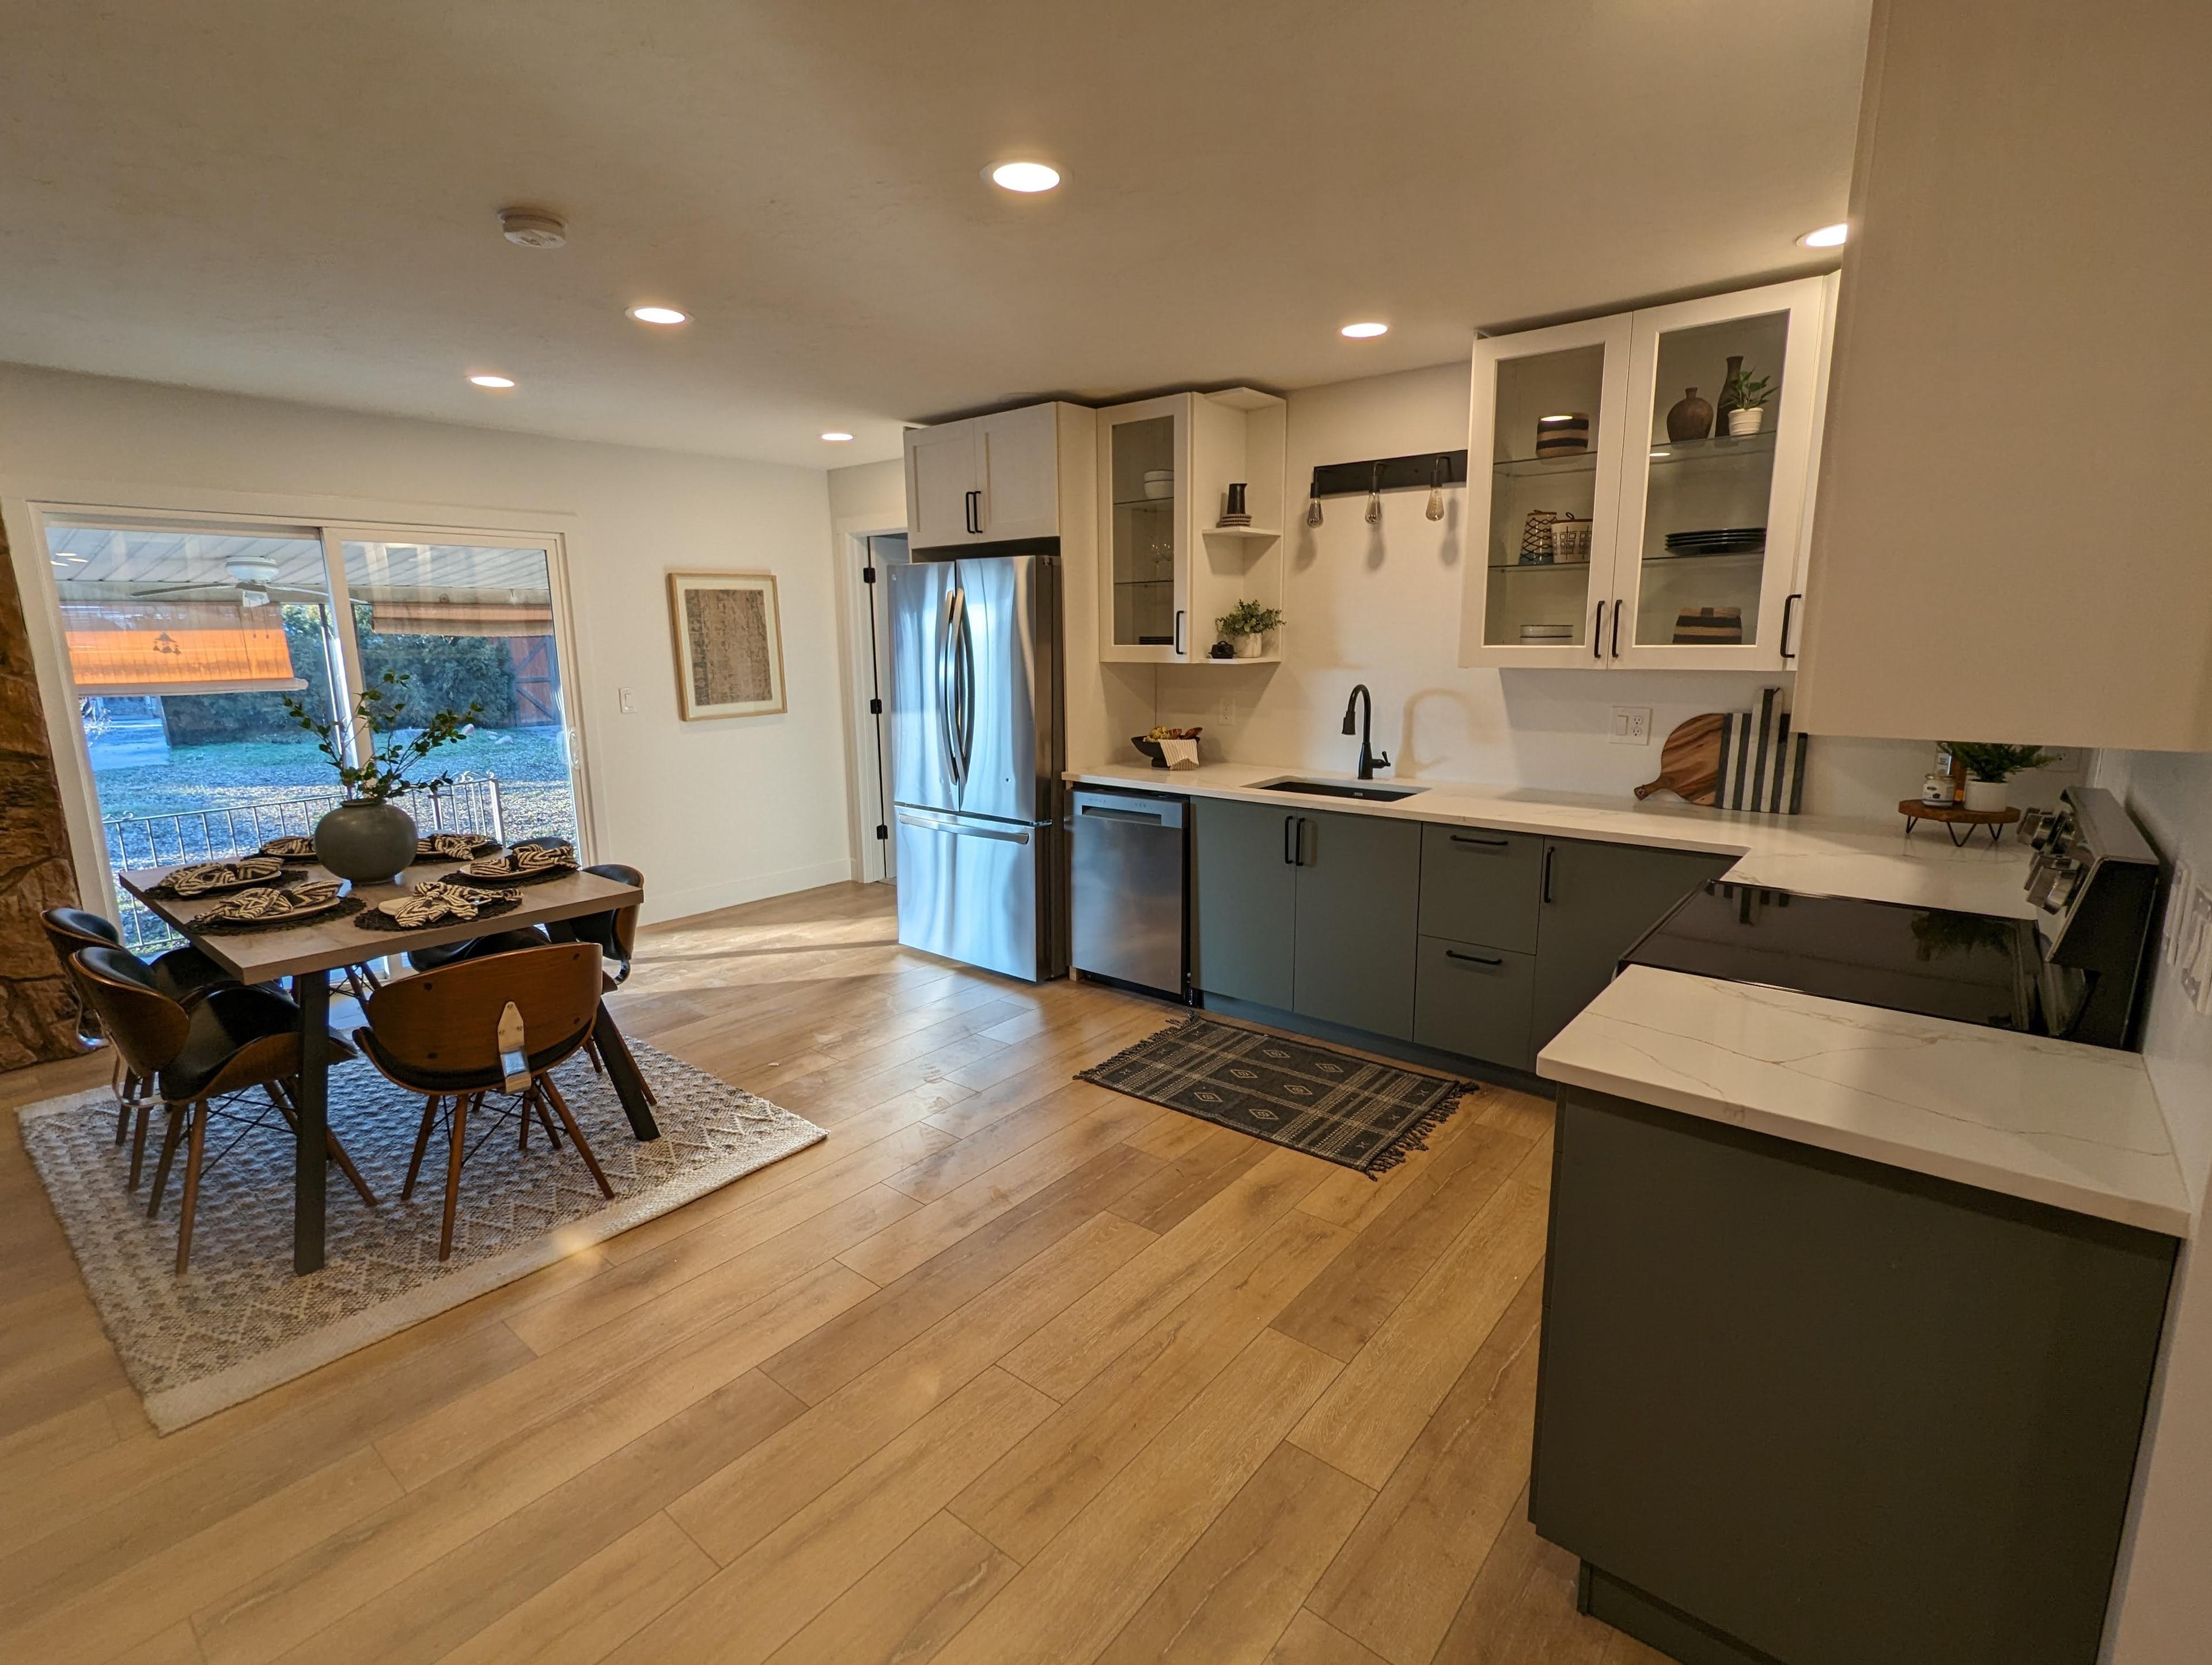
Open-concept kitchen and dining remodel with two-tone cabinetry and a farmhouse-style rug

Kitchens

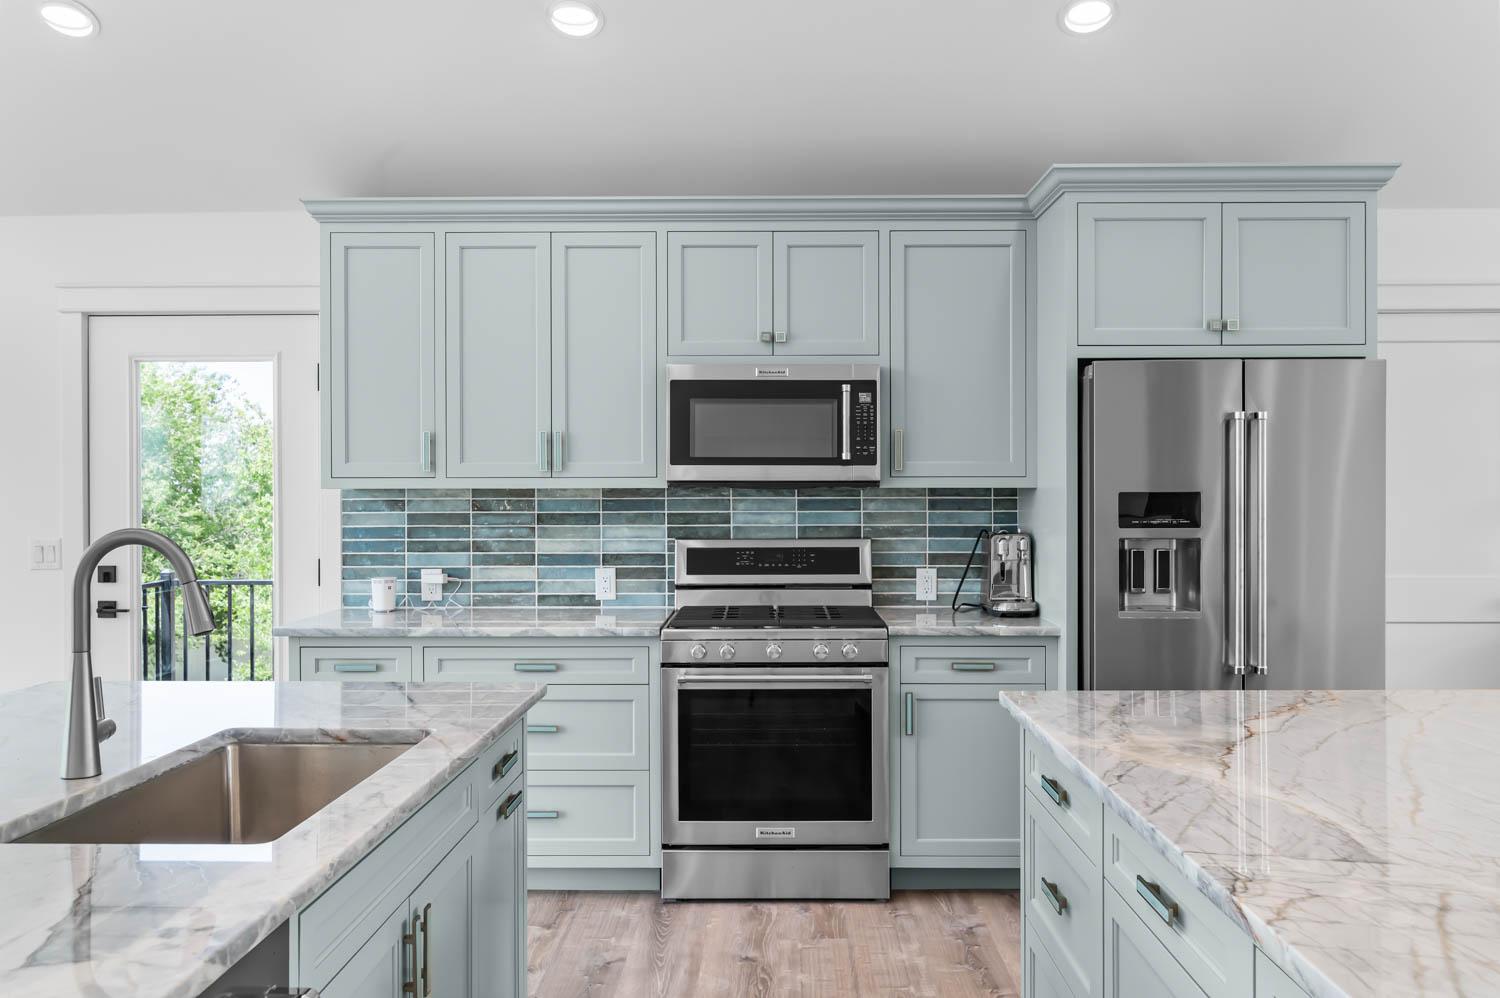
Kitchen remodel with sage-blue shaker cabinets, marble waterfall island, and mosaic tile backsplash
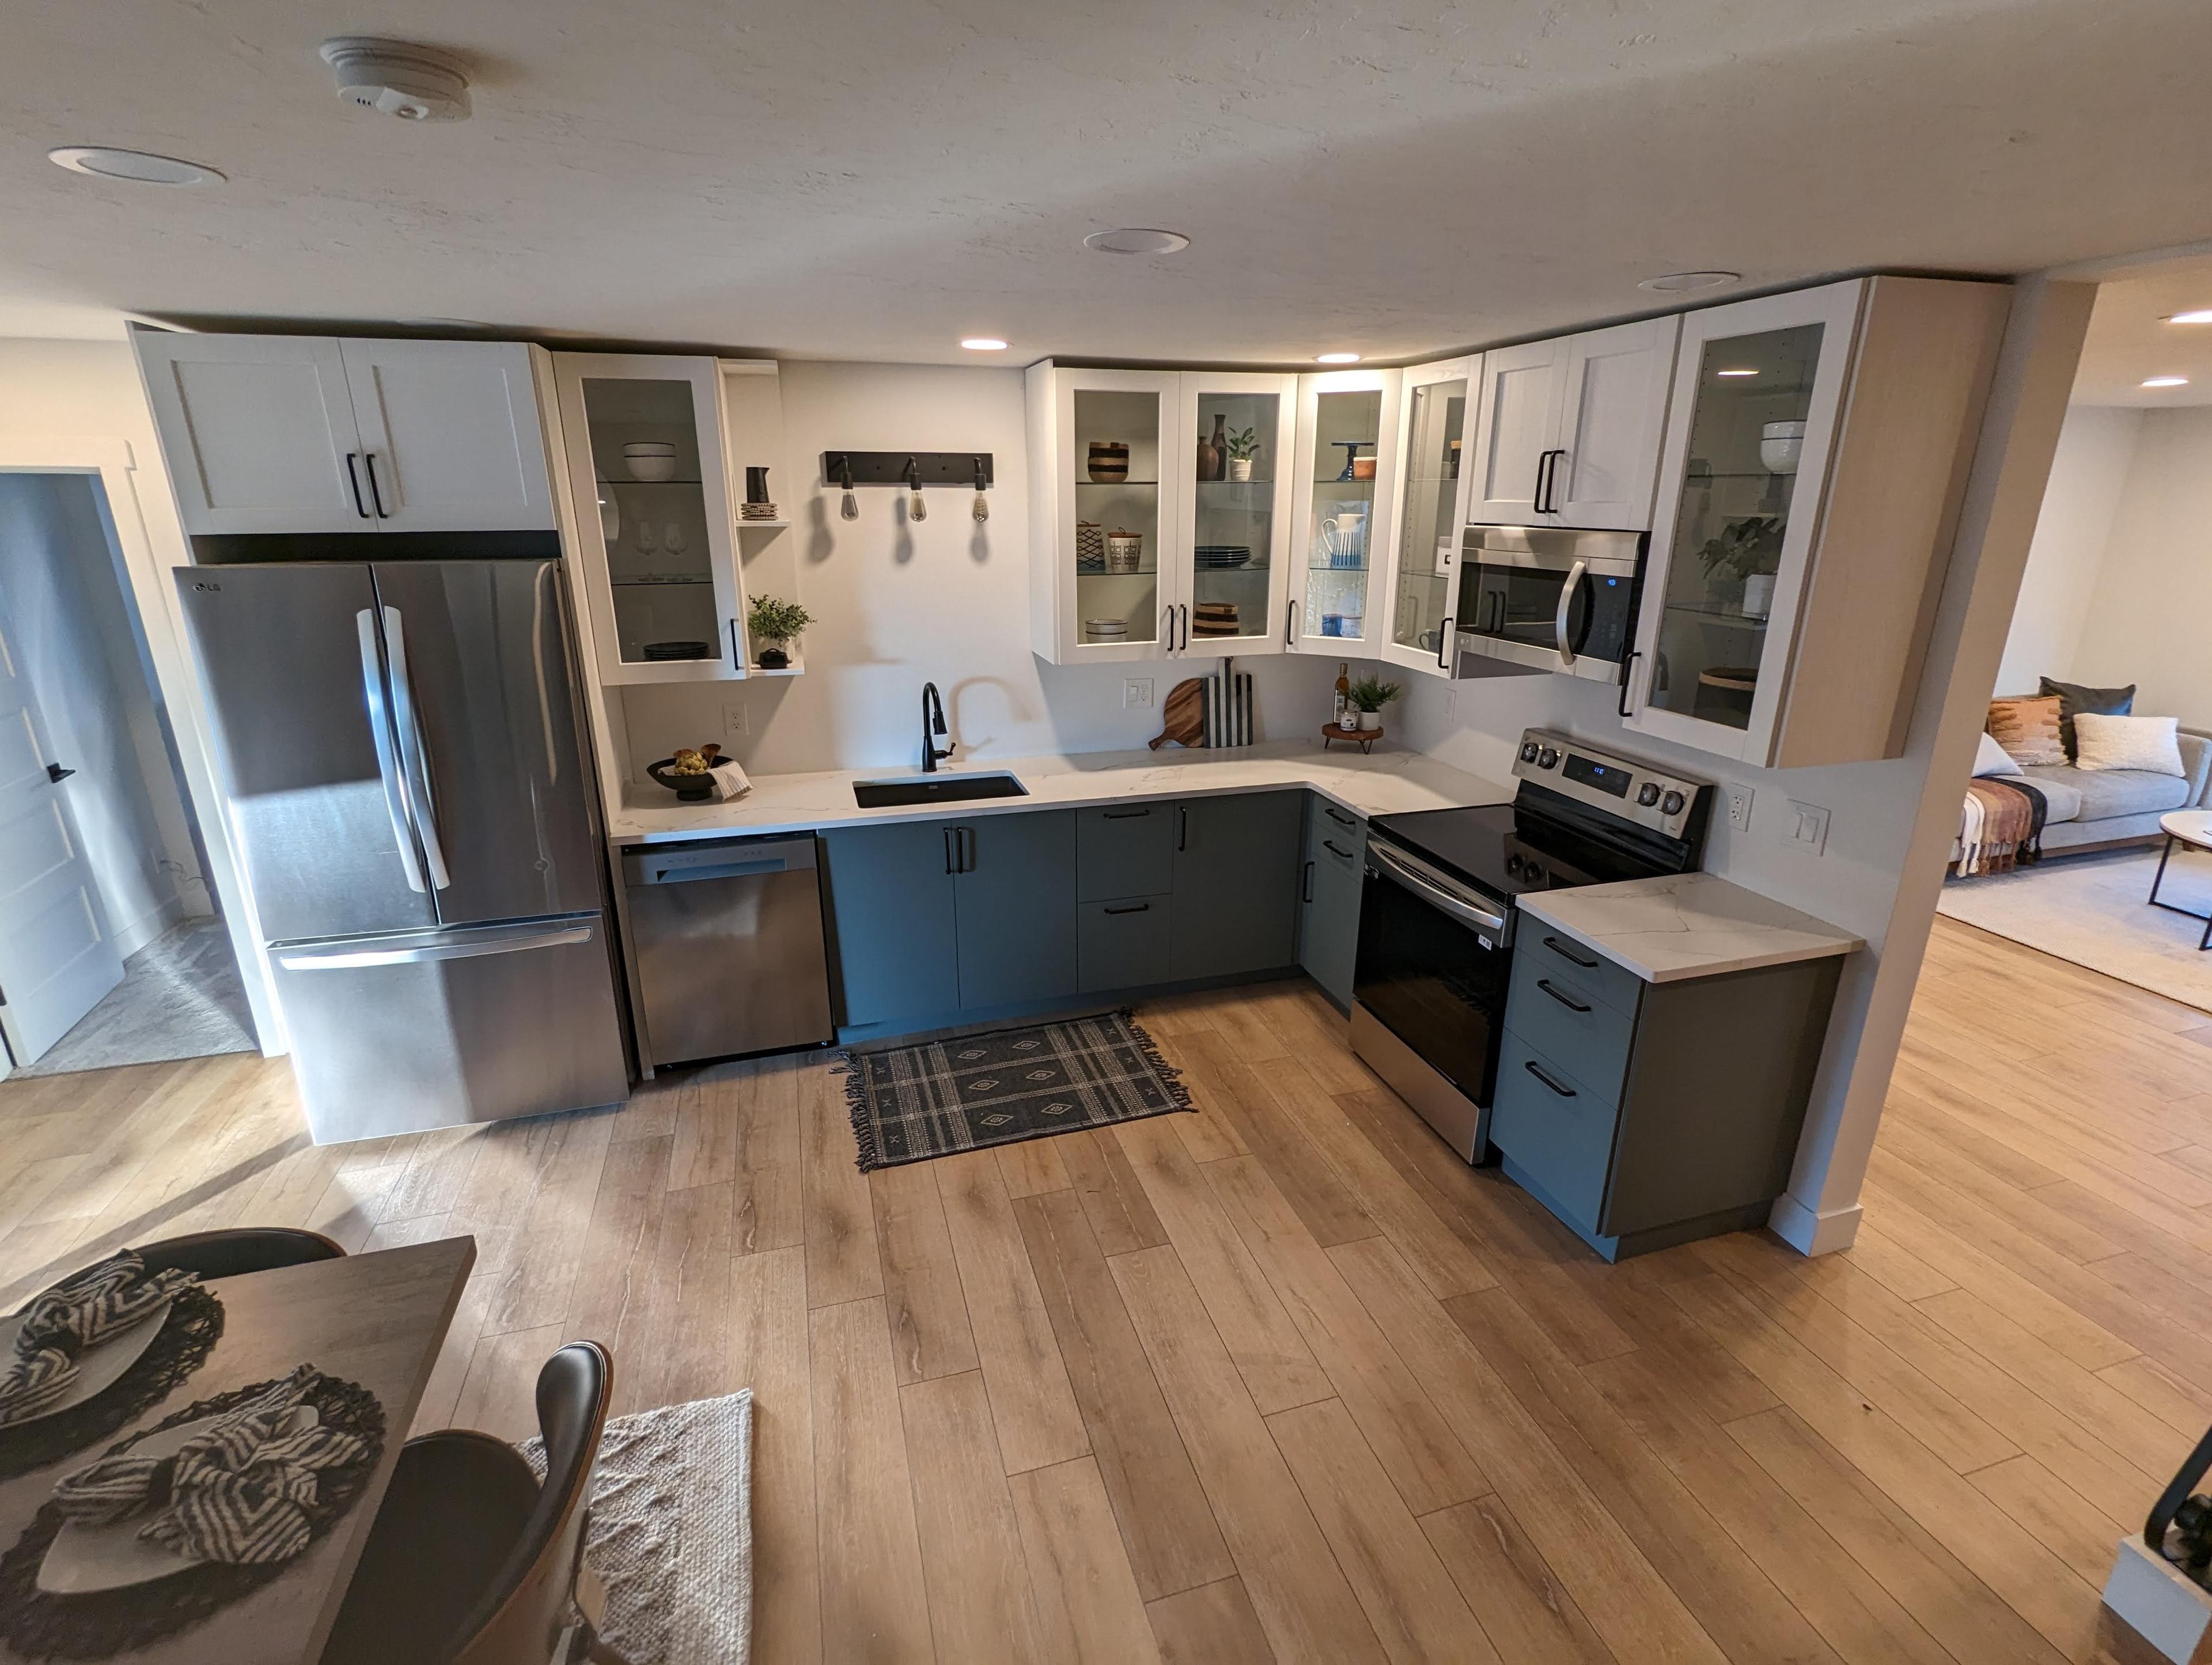
Open-concept kitchen remodel with glass-front white upper cabinets and blue-gray lower cabinets, opening into the living room
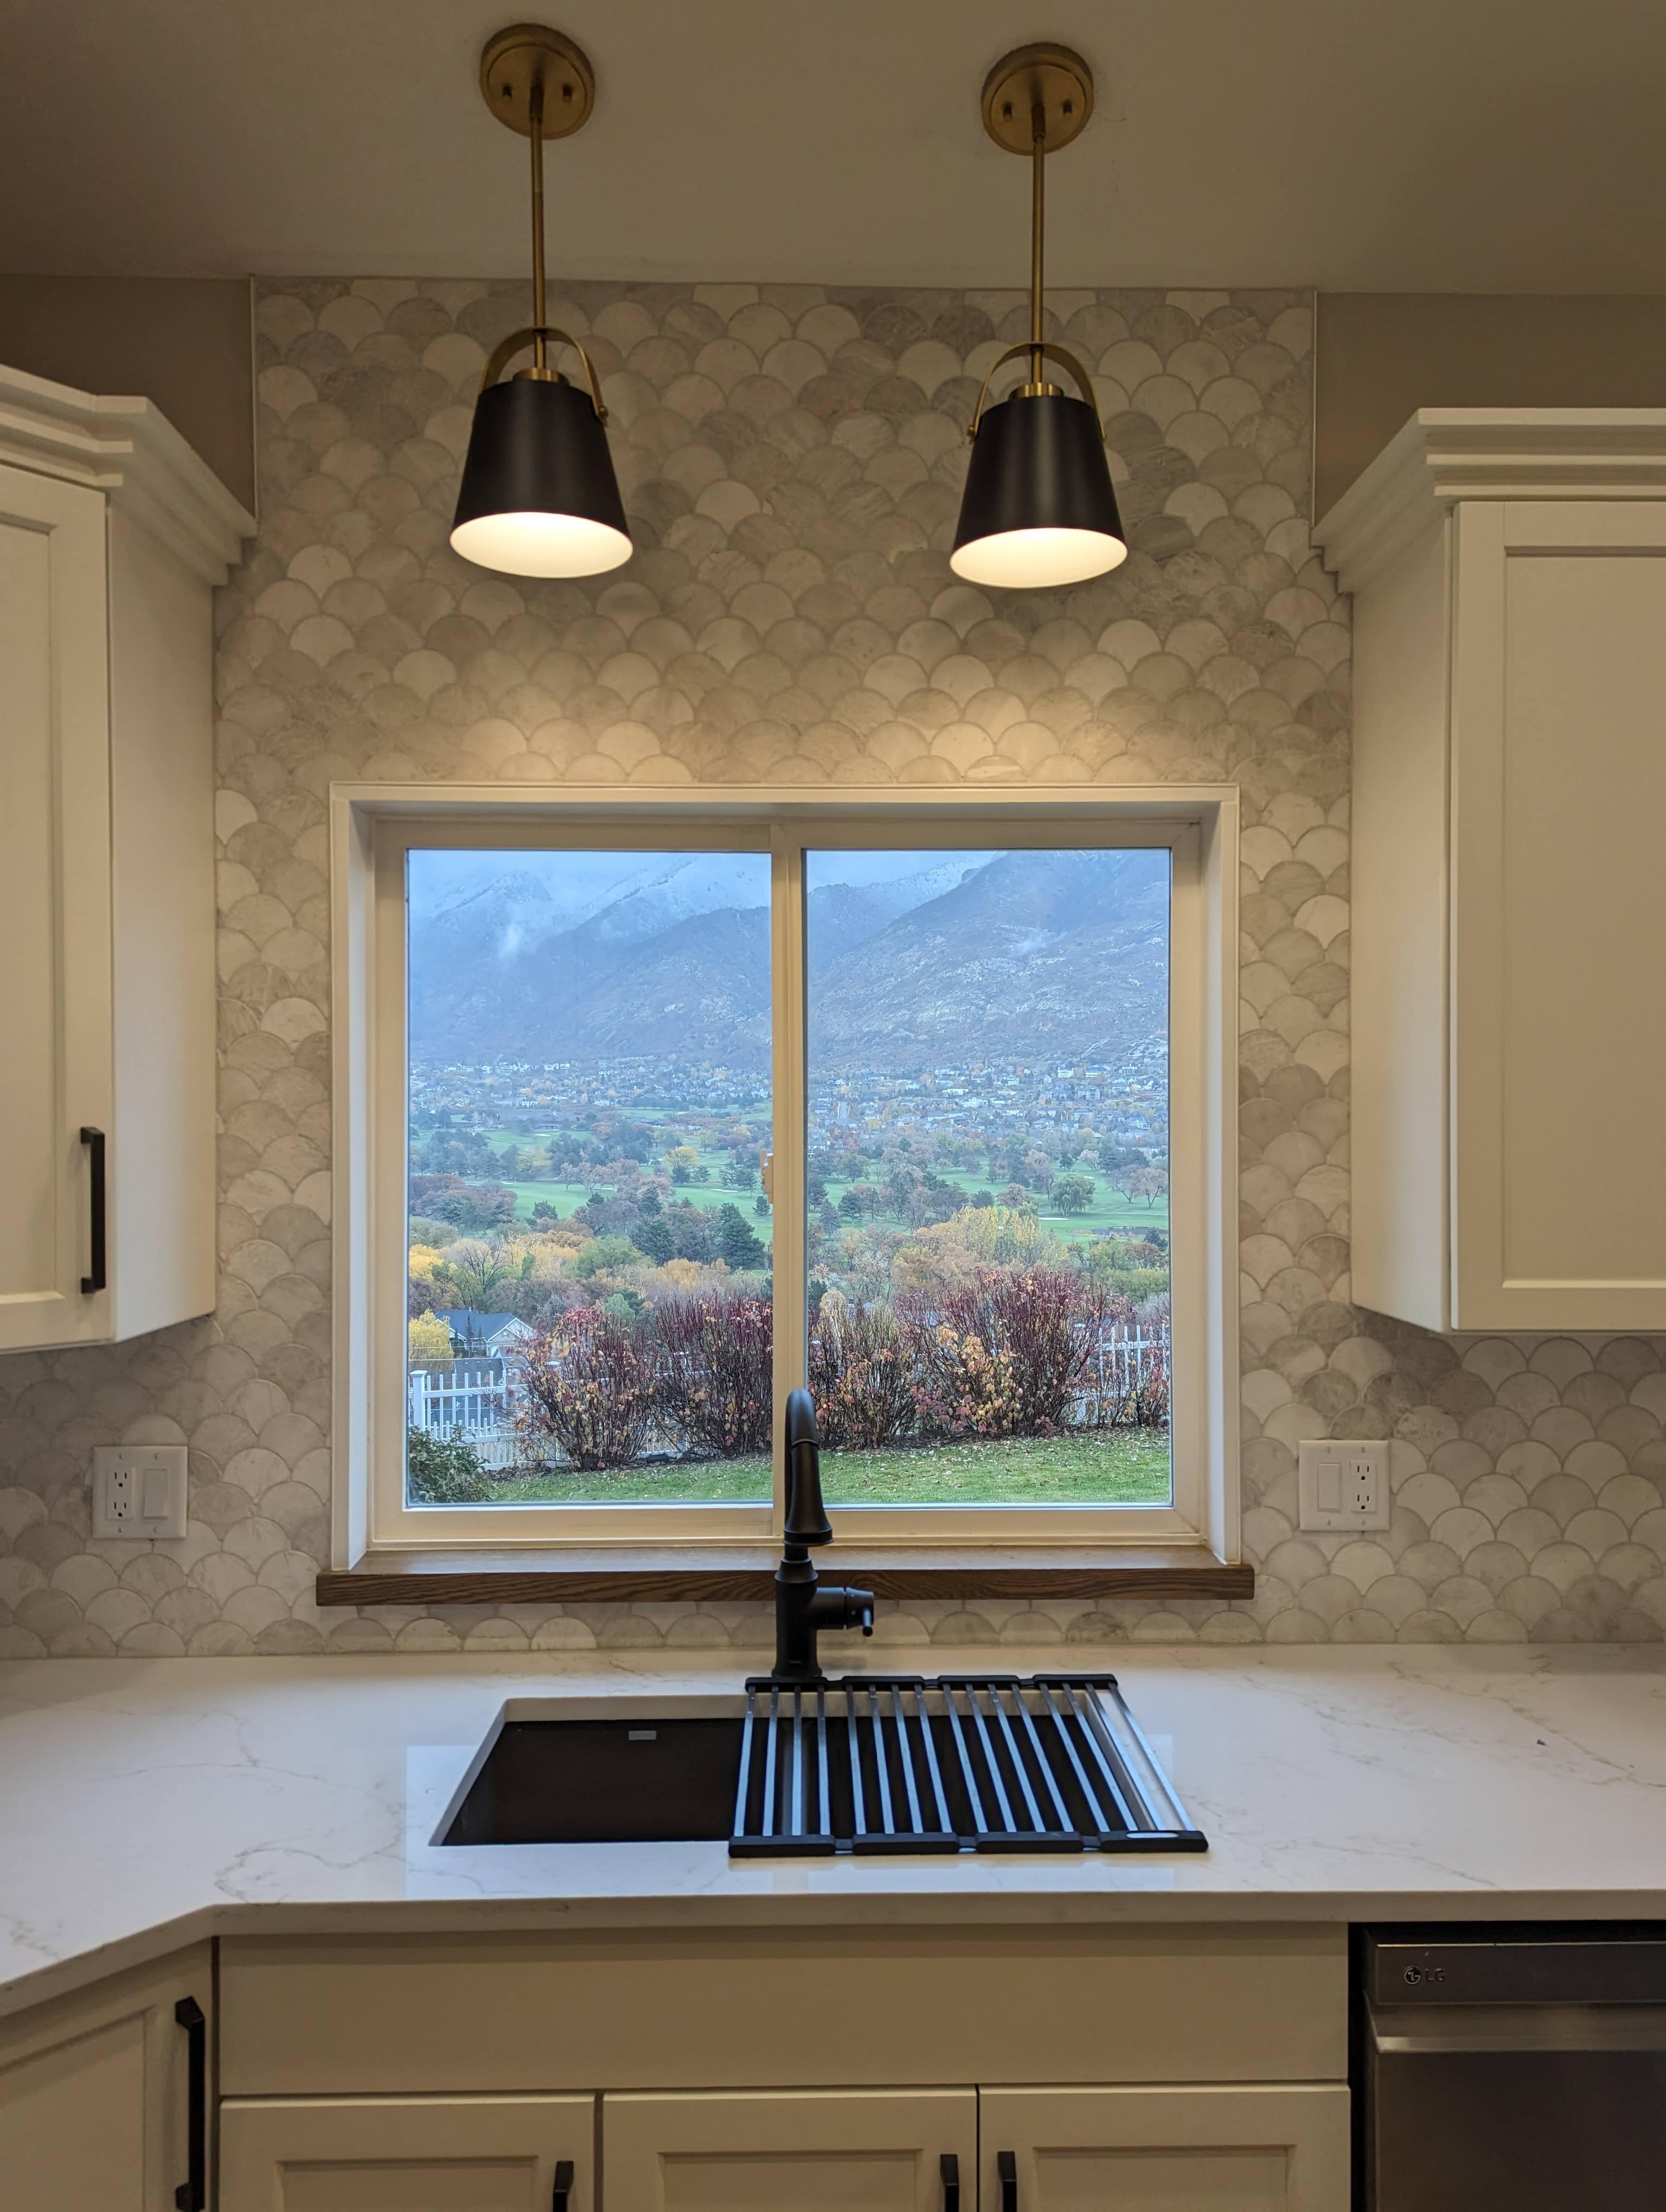
Kitchen sink remodel with scalloped tile backsplash, brass pendant lighting, and a mountain valley view

Basements & Lower Levels

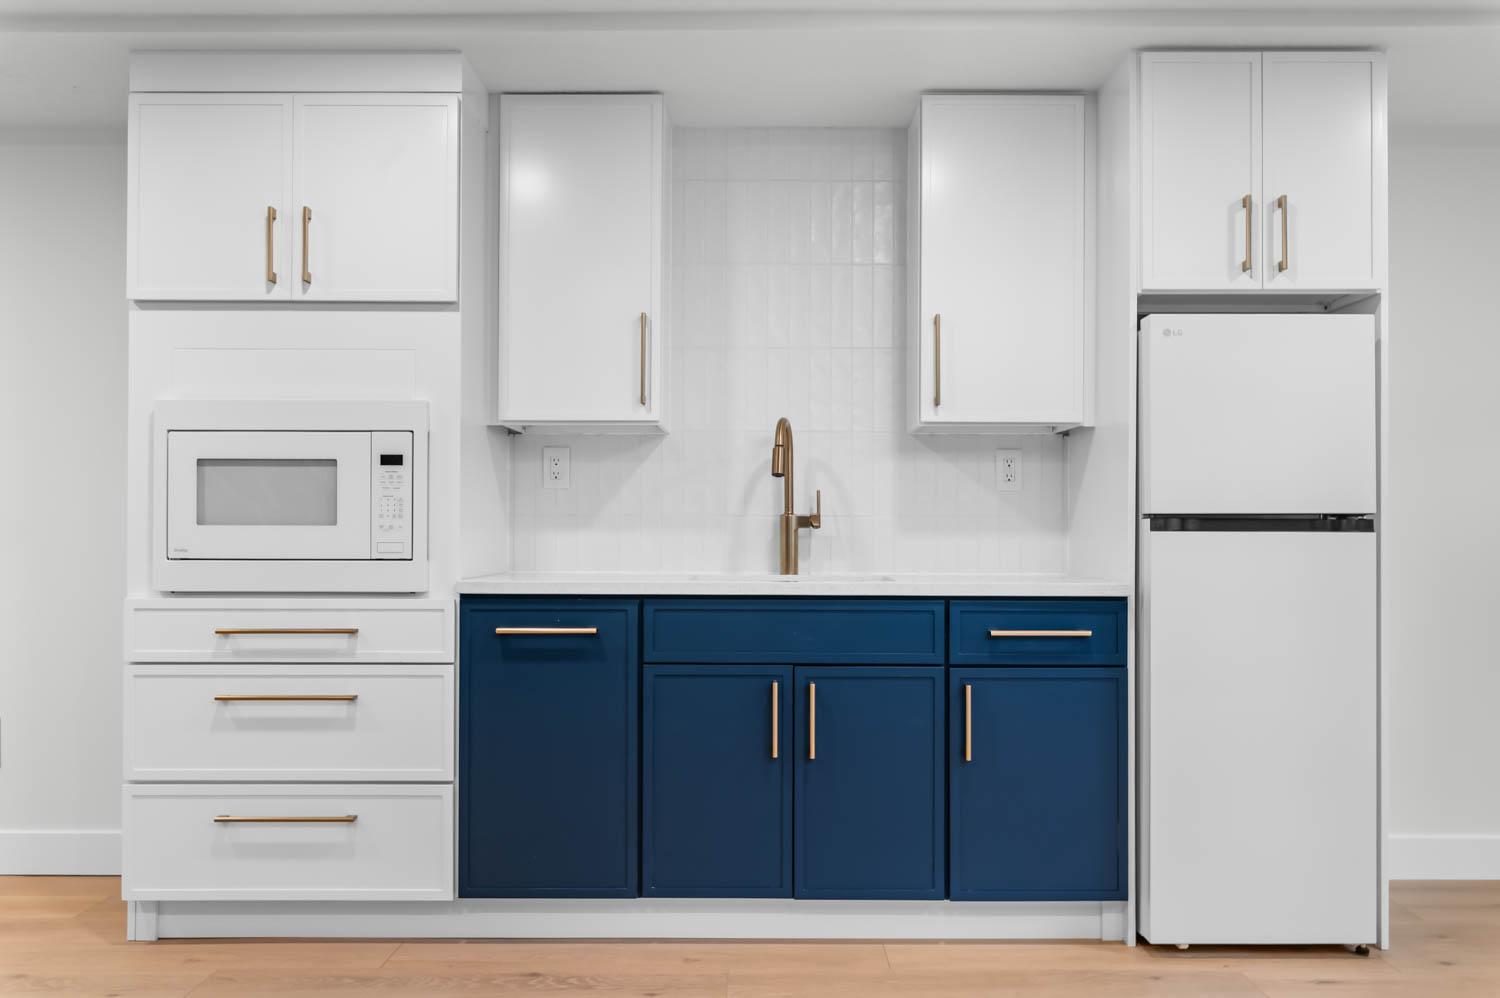
Basement kitchenette remodel with navy shaker cabinets, white uppers, and brass hardware
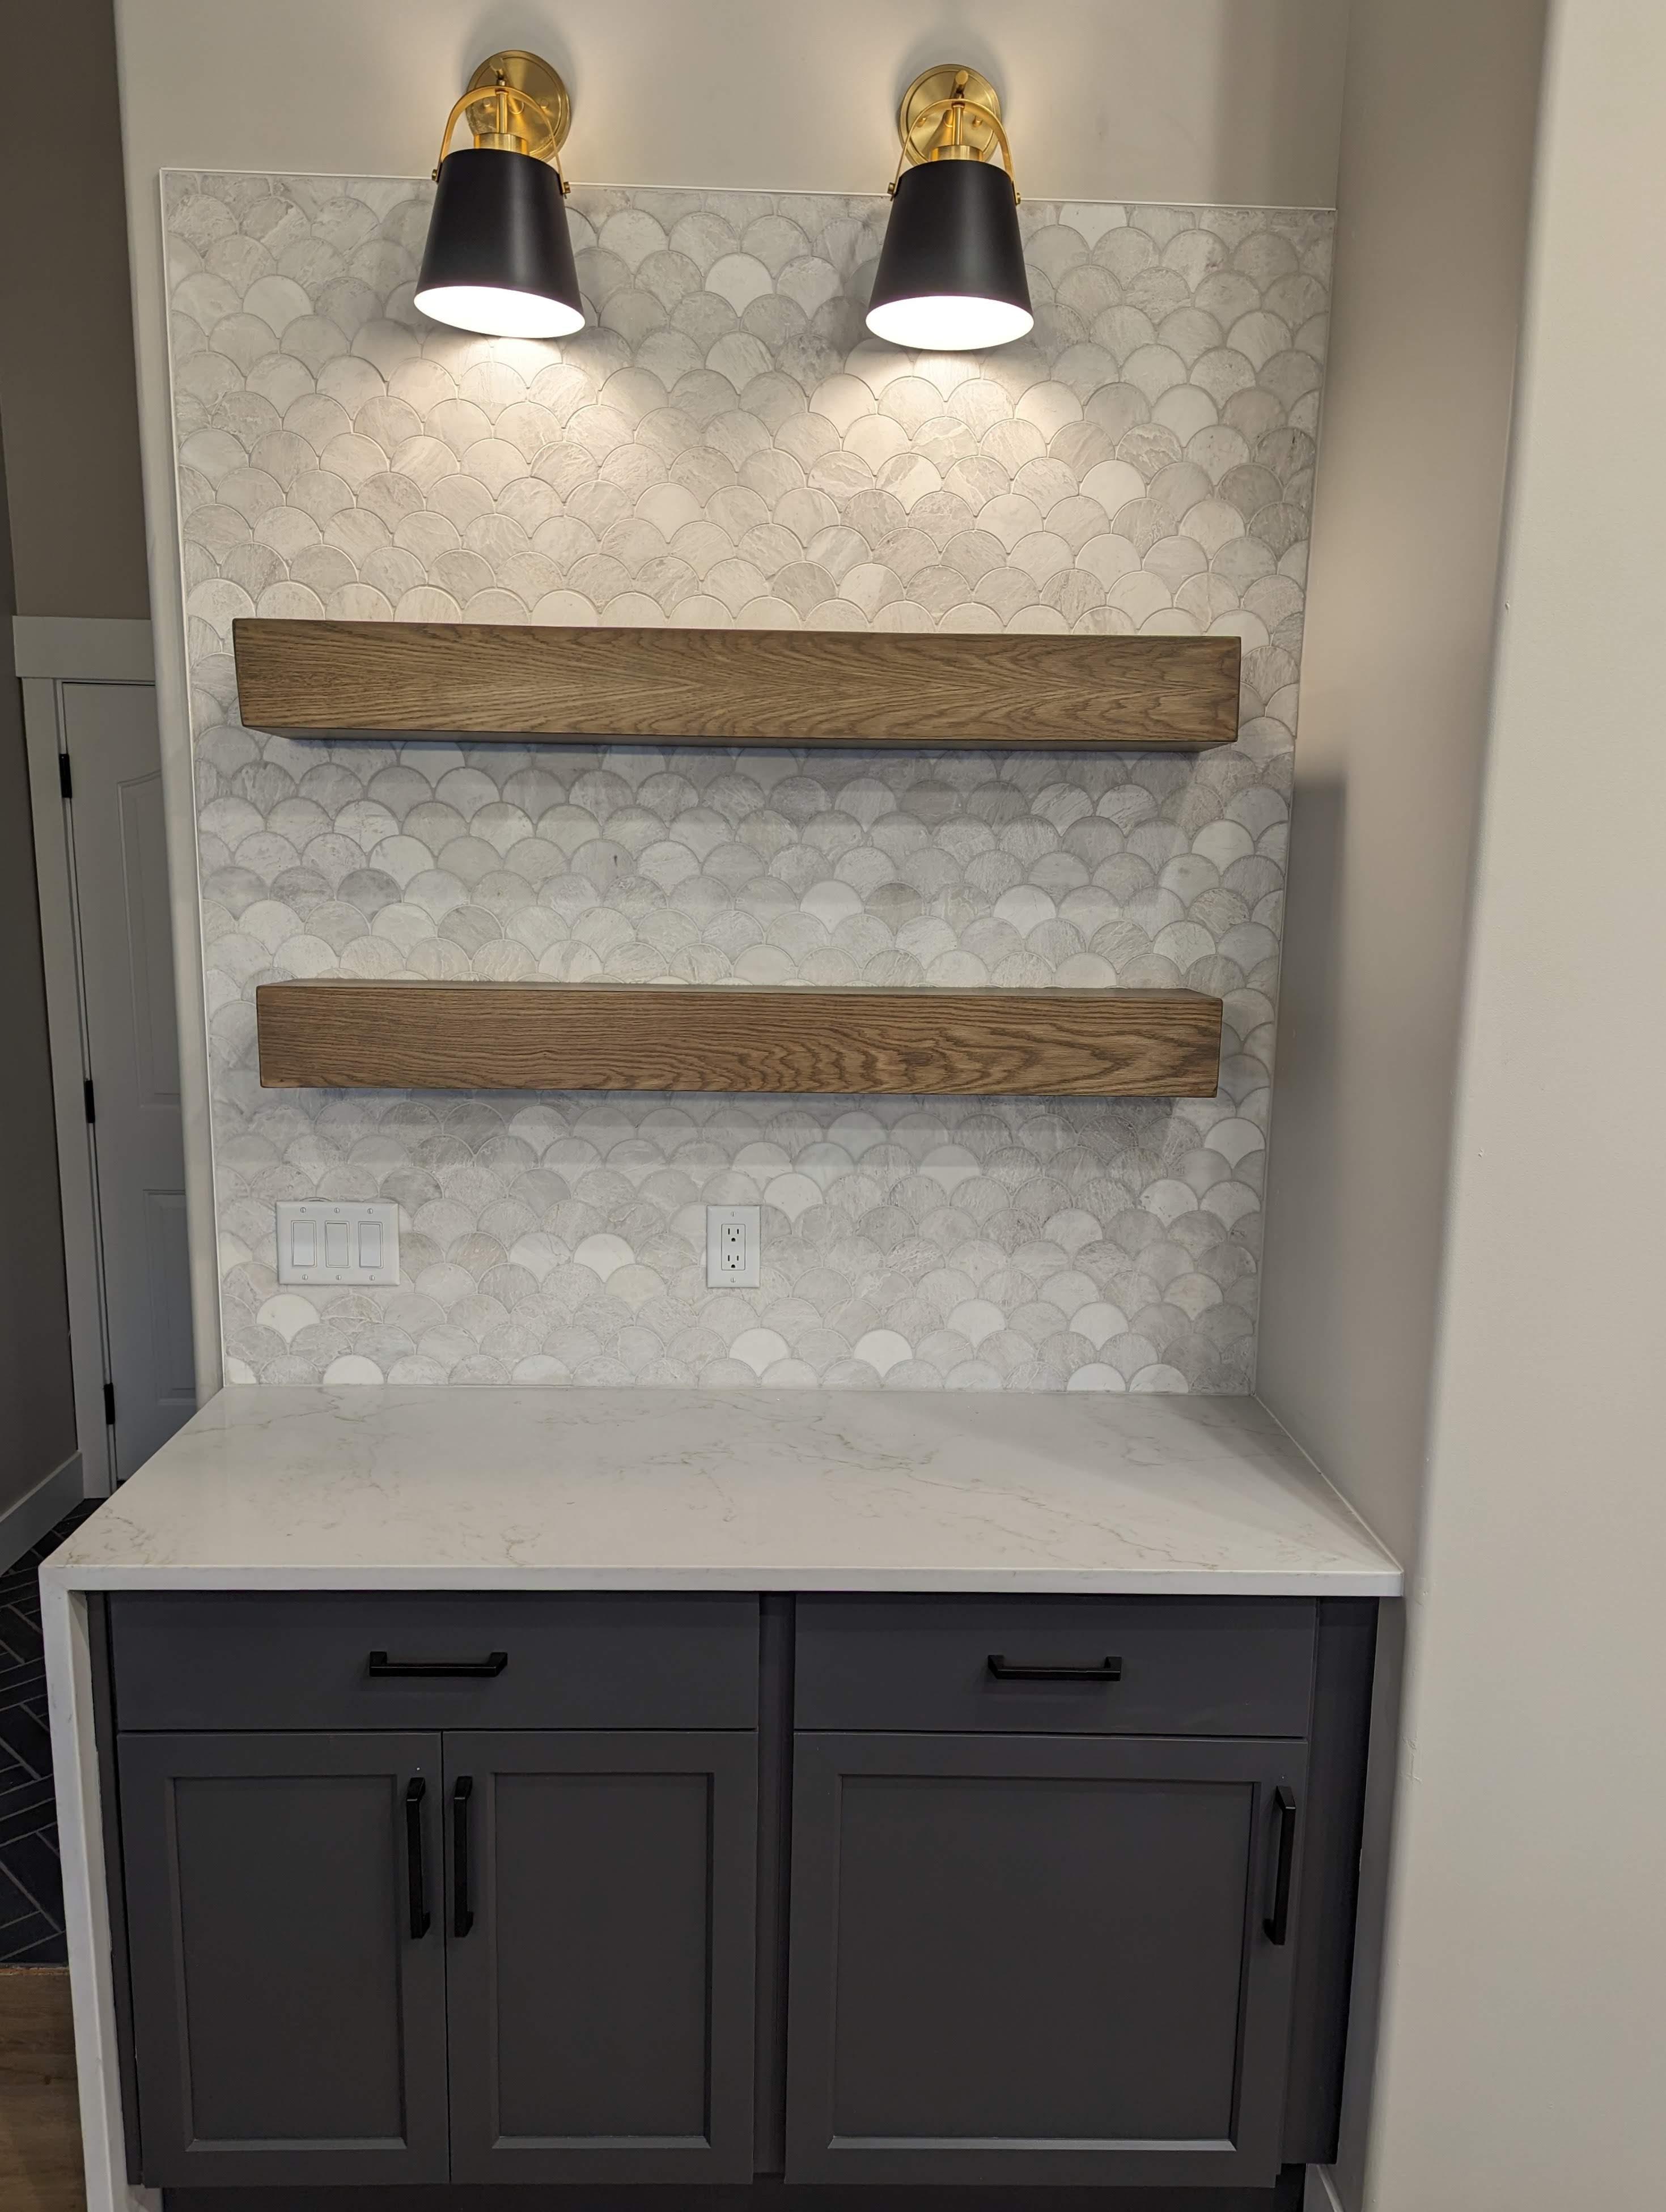
Basement wet bar nook with scalloped tile backsplash, floating wood shelves, and brass sconces
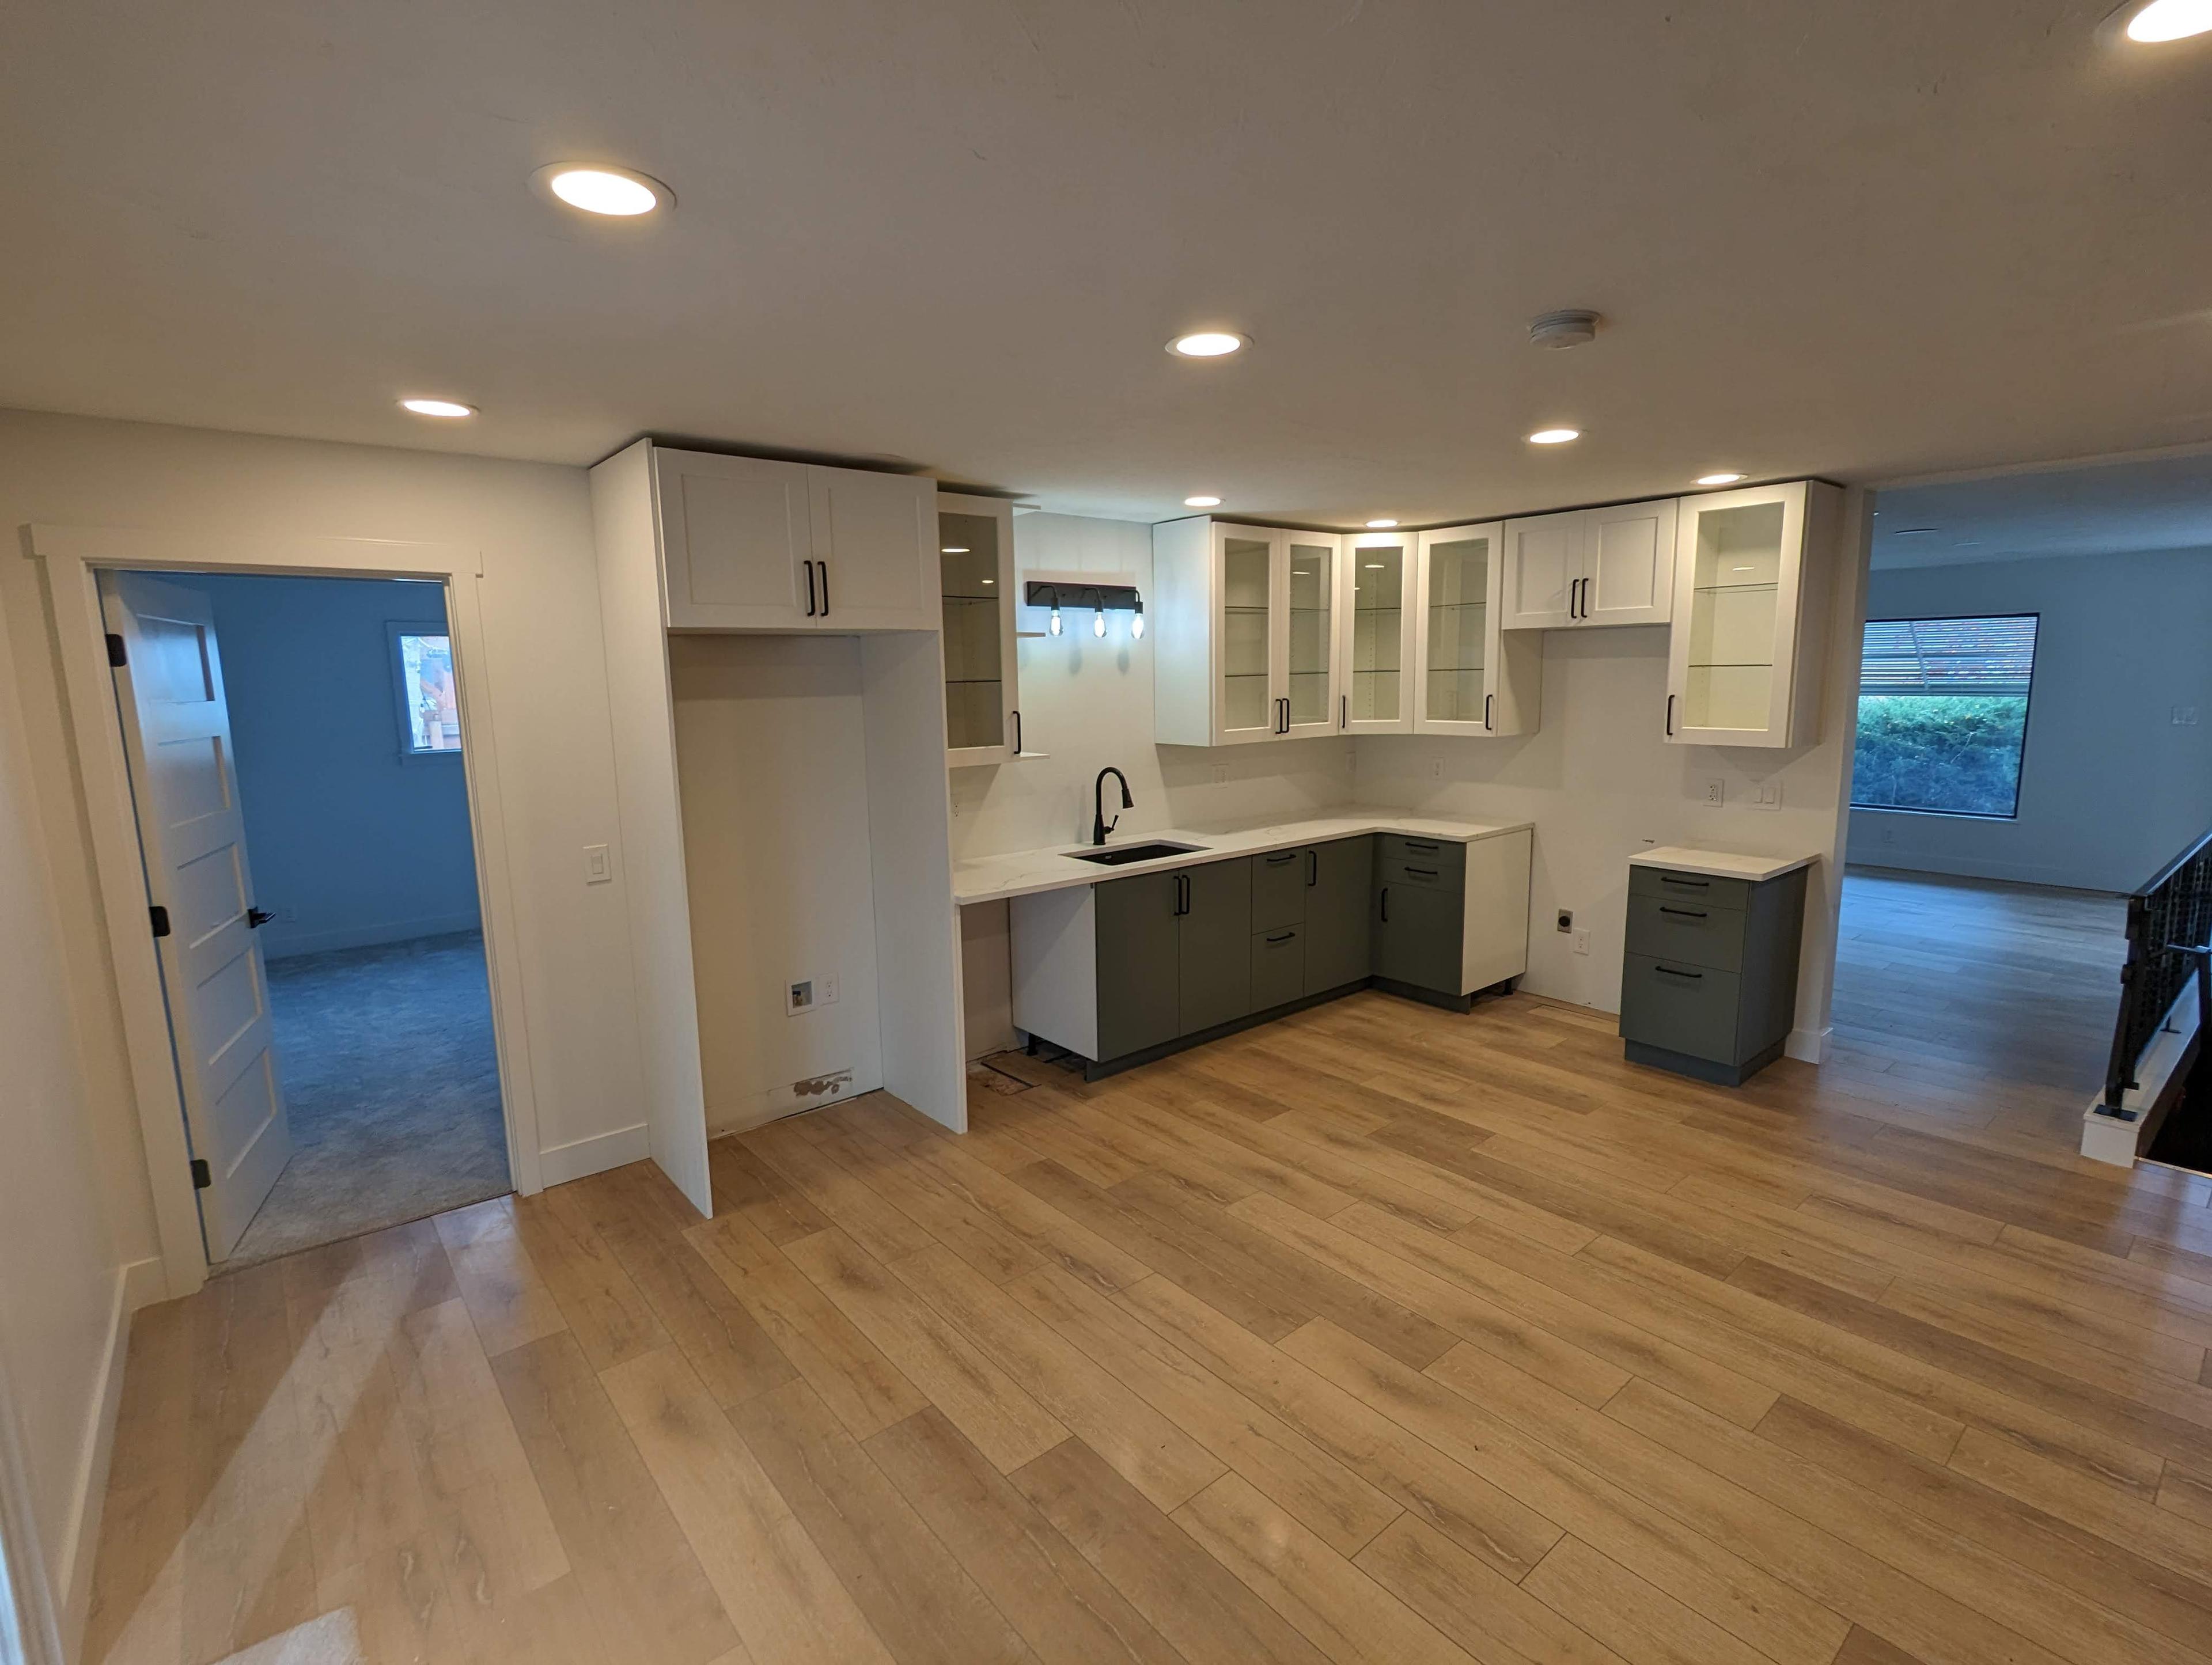
Basement kitchenette remodel with white and sage cabinetry, open to the living area

Bathrooms

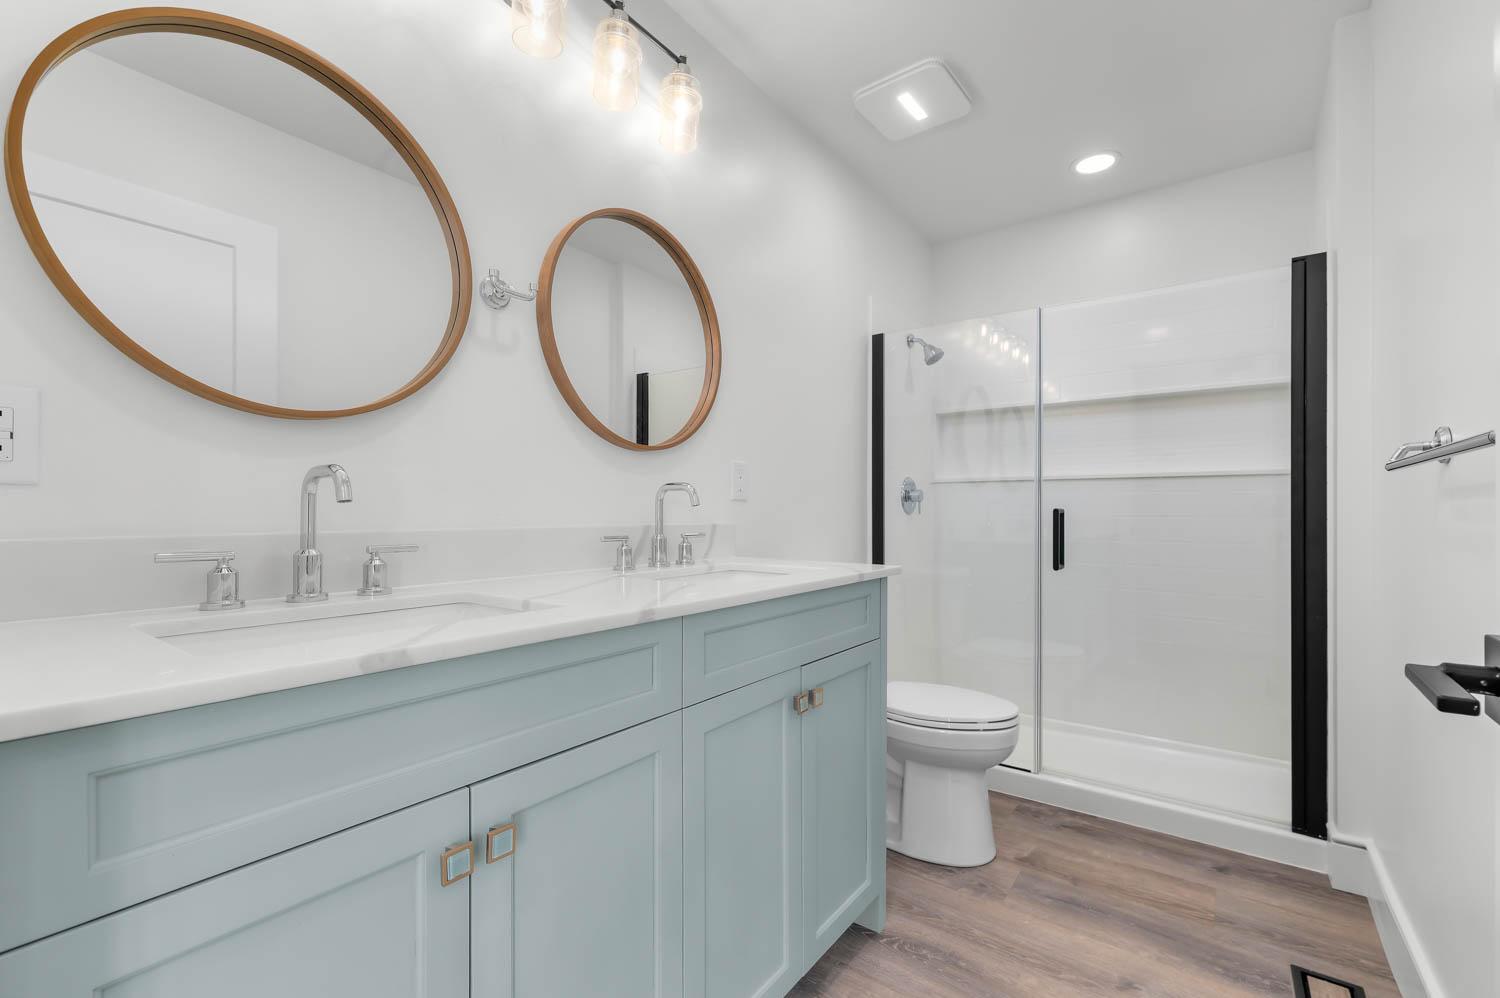
Primary bathroom remodel with round wood-framed mirrors, blue-gray double vanity, and a glass-enclosed shower
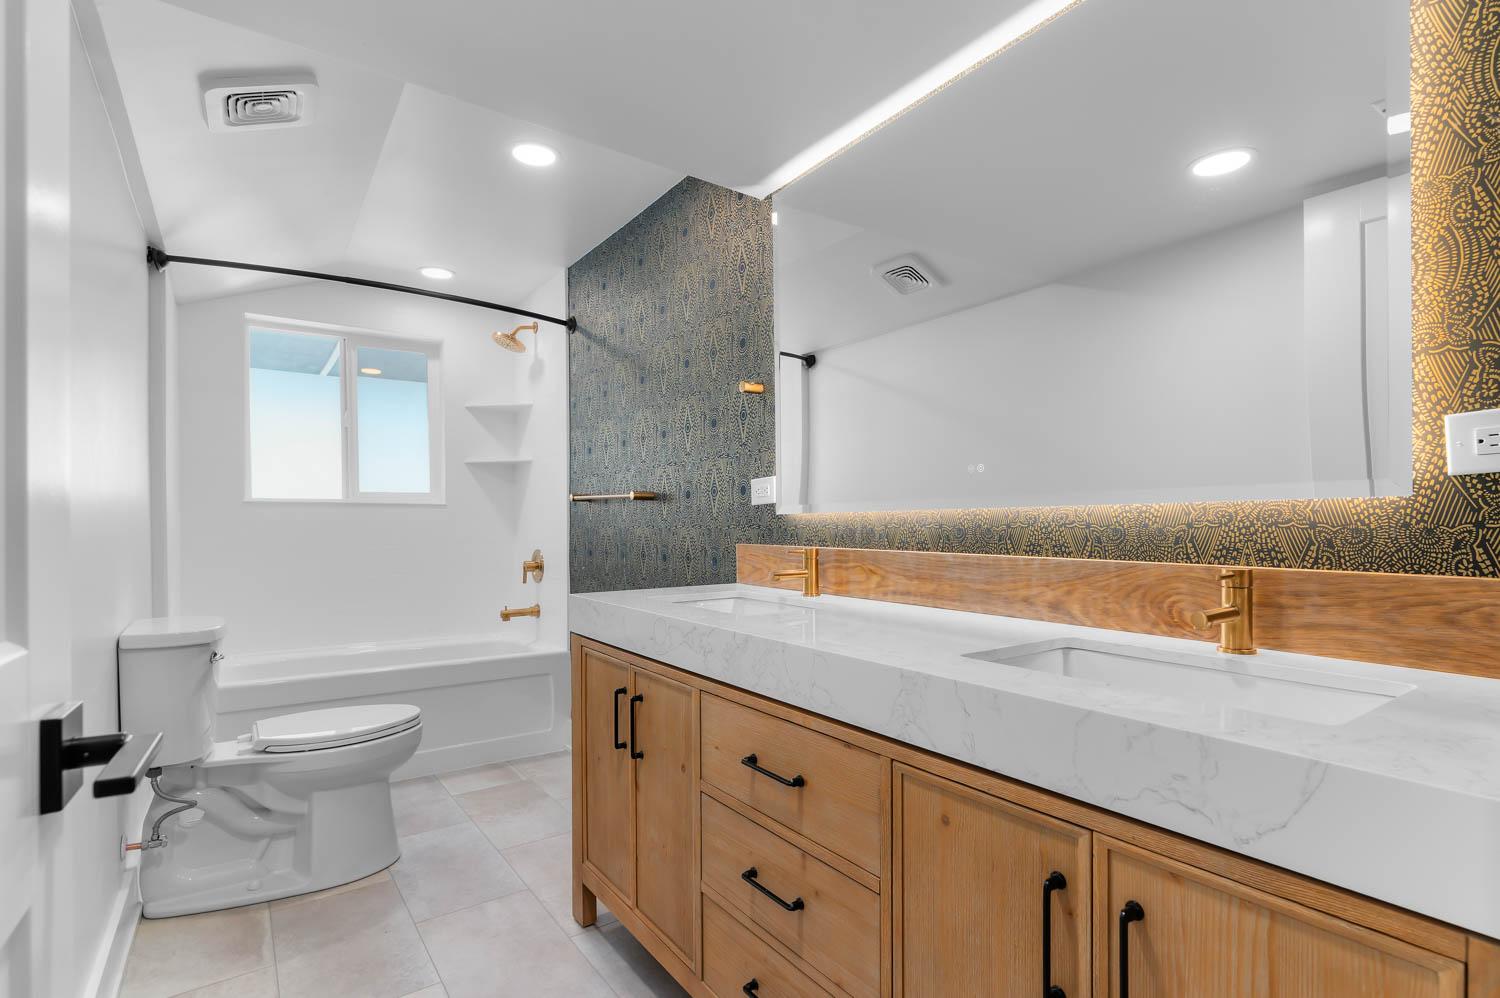
Bathroom remodel with patterned accent wallpaper, live-edge wood backsplash, and brass double-vanity fixtures
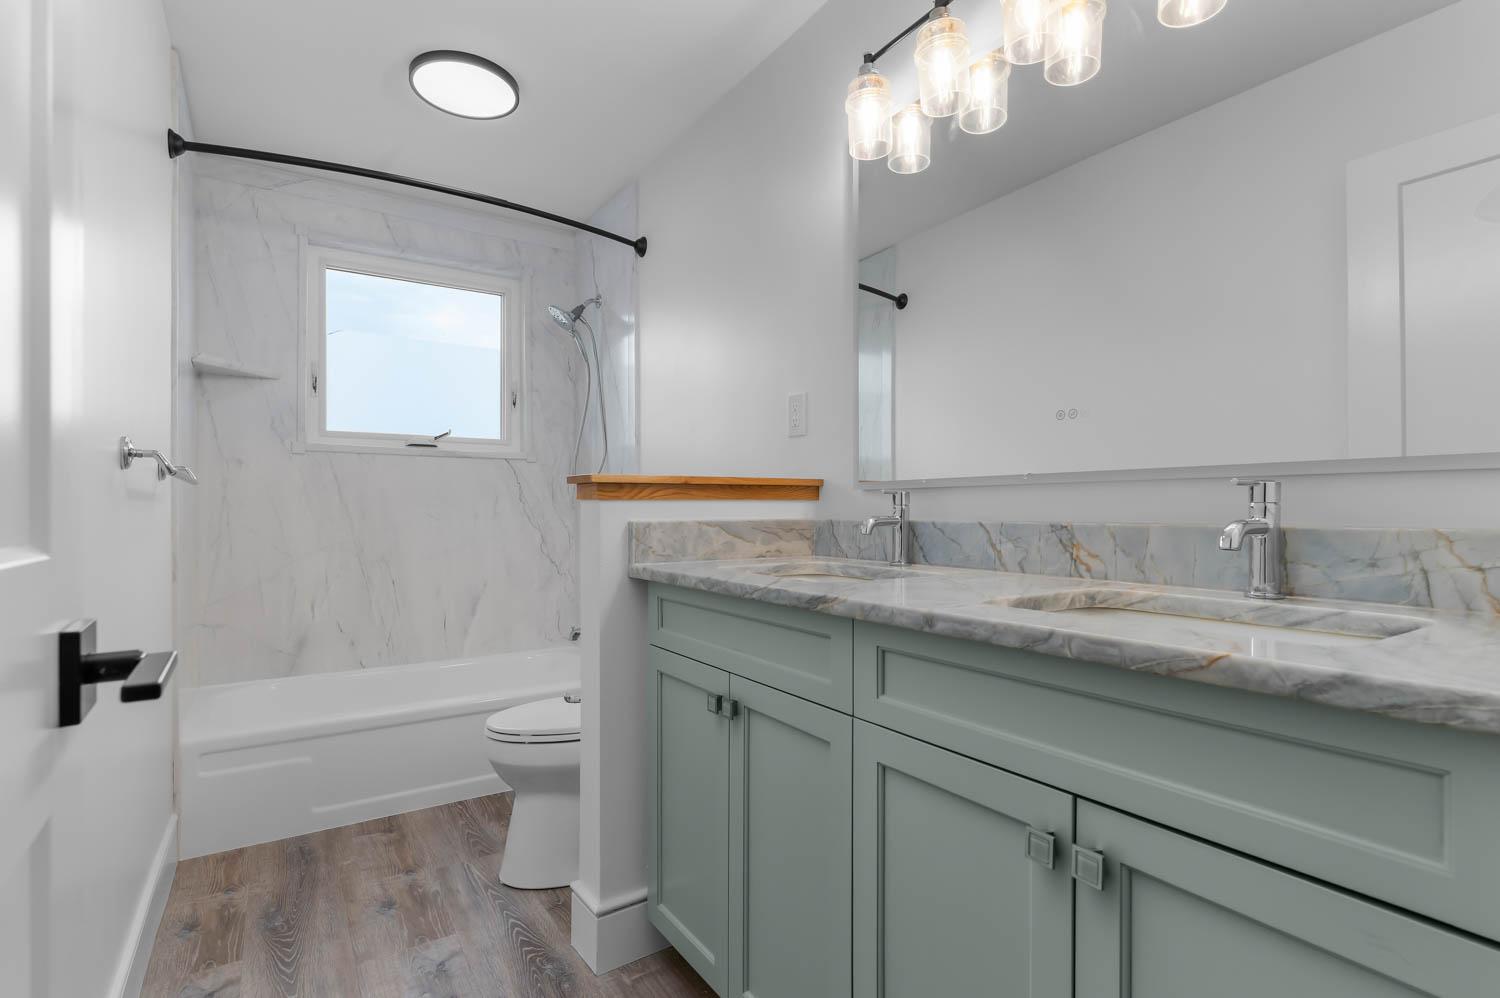
Bathroom remodel with sage-green double vanity, marble tub surround, and a curved shower rod
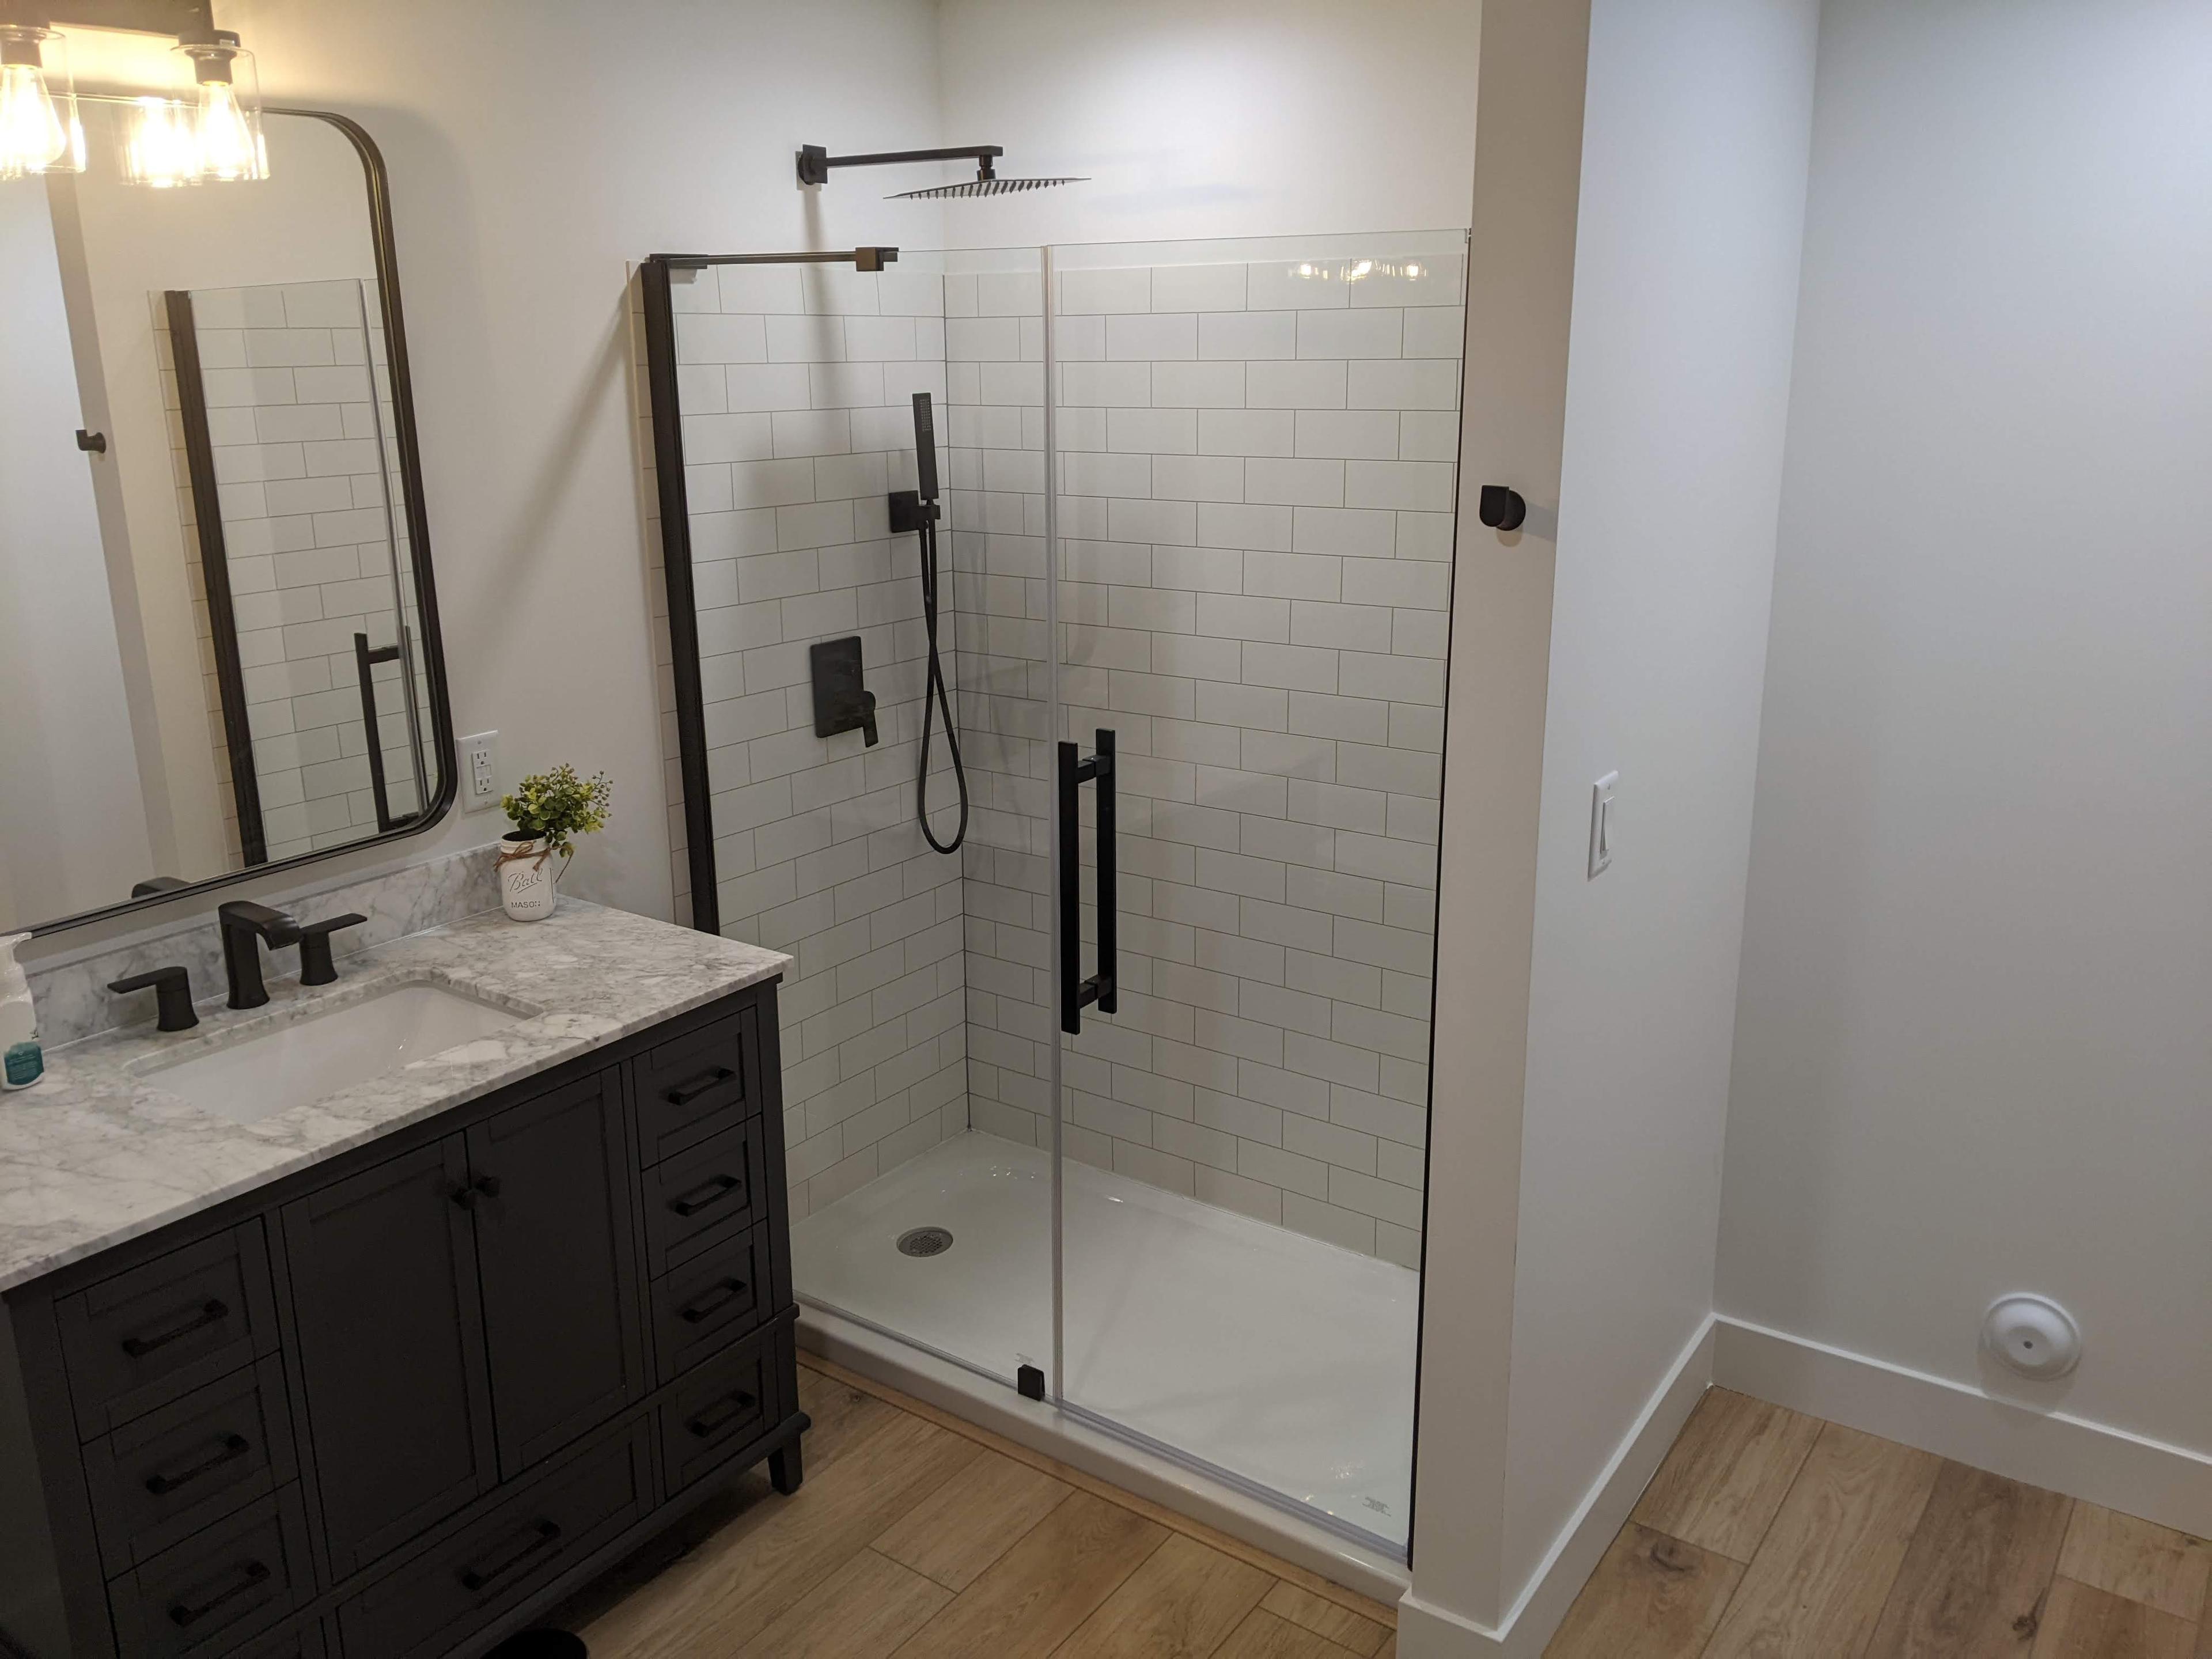
Walk-in tiled shower remodel with matte black fixtures and a glass door

Ready to talk about your project?

Tell us the scope, and we'll walk you through what design-build looks like for your space.